
Listing Courtesy of:  NORTHSTAR MLS as distributed by MLS GRID / Listed By: Paige Gibson, Coldwell Banker Realty
 NORTHSTAR MLS as distributed by MLS GRID / Listed By: Paige Gibson, Coldwell Banker Realty
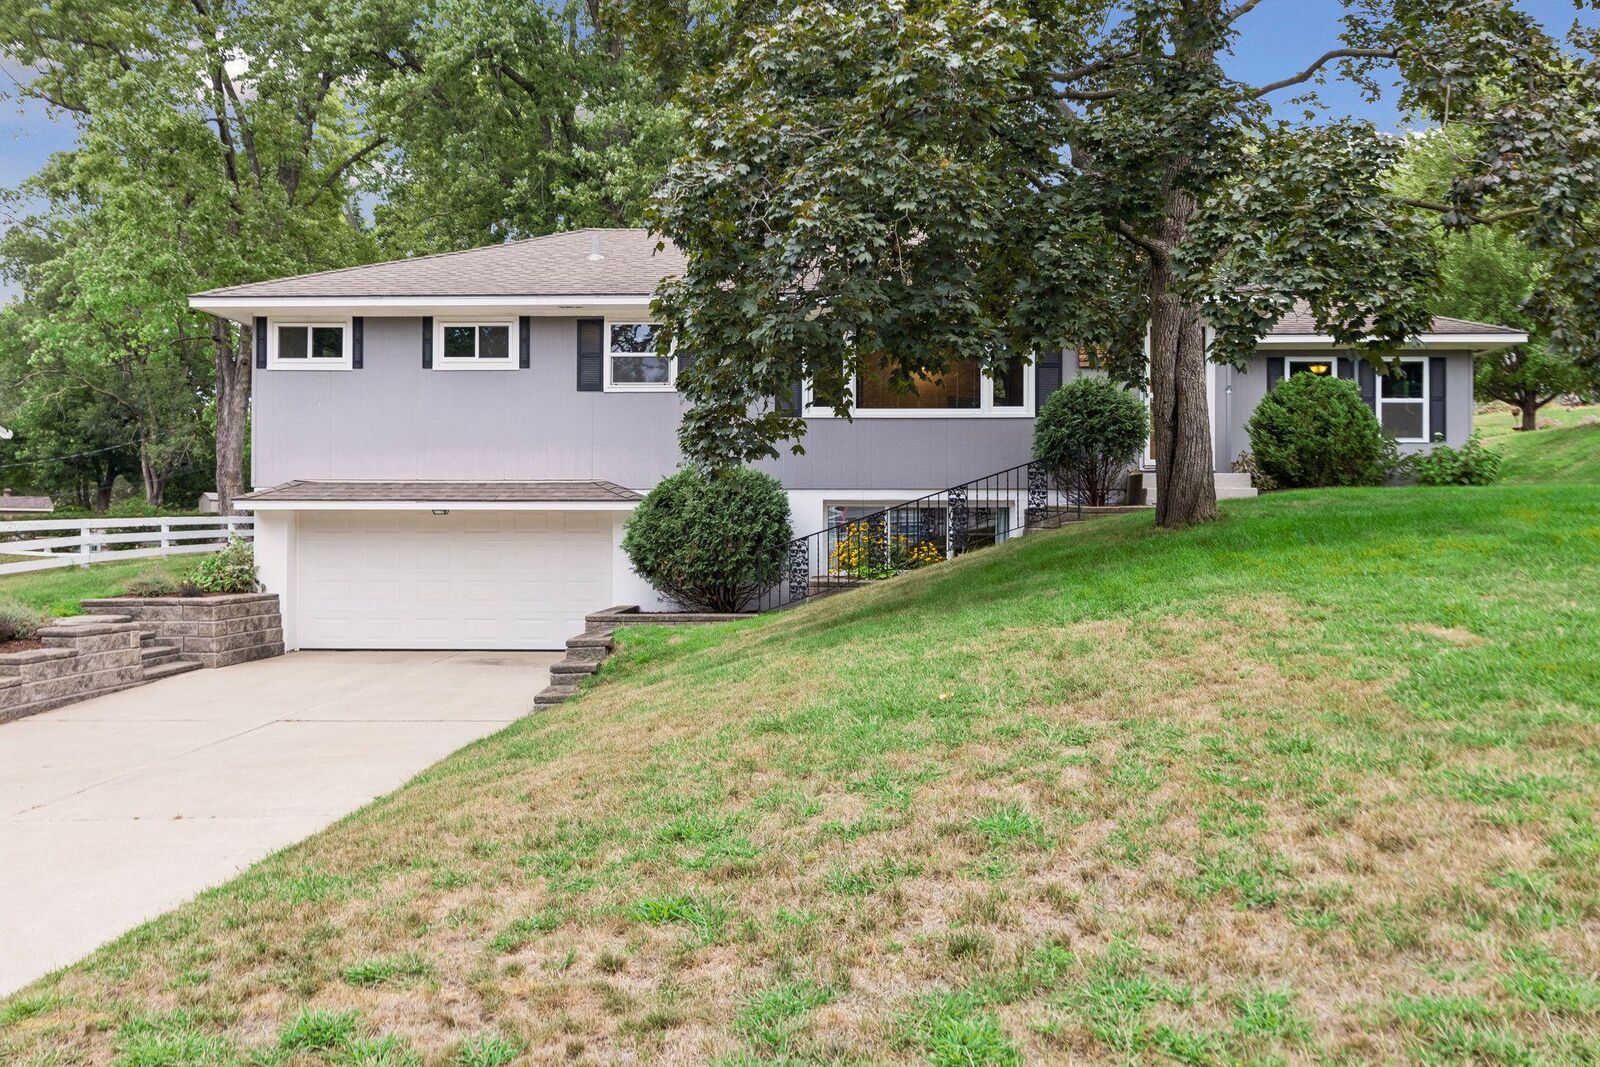
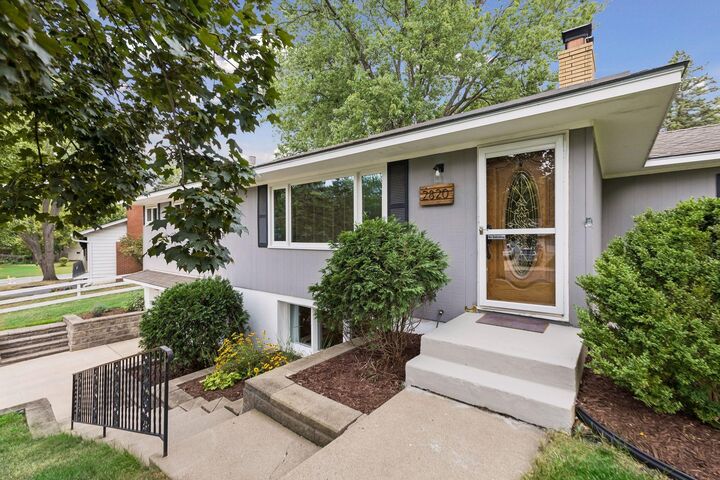
 2820 W 91st Street Bloomington, MN 55431
Active (1 Days)
$425,000 (USD)
OPEN HOUSE TIMES
-
OPENFri, Aug 285:00 pm - 6:30 pm
-
OPENSat, Aug 291:00 pm - 3:00 pm
Description
MLS #:
7133095
7133095
Taxes
$5,142(2026)
$5,142(2026)
Lot Size
0.3 acres
0.3 acres
Type
Single-Family Home
Single-Family Home
Year Built
1958
1958
Style
One
One
School District
Bloomington
Bloomington
County
Hennepin County
Hennepin County
Listed By
Paige Gibson, Coldwell Banker Realty
Source
NORTHSTAR MLS
Last checked Aug 28 2026 at 6:15 AM GMT+0000
NORTHSTAR MLS
Last checked Aug 28 2026 at 6:15 AM GMT+0000
Bathroom Details
- Full Bathroom: 1
- 3/4 Bathroom: 1
Interior Features
- Dishwasher
- Range
- Microwave
- Refrigerator
- Washer
- Dryer
- Disposal
Subdivision
- Penn Lake Highlands 4Th Add
Property Features
- Fireplace: Family Room
- Fireplace: 0
Heating and Cooling
- Forced Air
- Central Air
Basement Information
- Full
- Finished
- Daylight/Lookout Windows
Exterior Features
- Roof: Age Over 8 Years
- Roof: Asphalt
Utility Information
- Sewer: City Sewer/Connected
- Fuel: Natural Gas
Parking
- Attached Garage
- Tuckunder Garage
Stories
- 1
Living Area
- 1,974 sqft
Location
Disclaimer: The data relating to real estate for sale on this web site comes in part from the Broker Reciprocity SM Program of the Regional Multiple Listing Service of Minnesota, Inc. Real estate listings held by brokerage firms other than Minnesota Metro are marked with the Broker Reciprocity SM logo or the Broker Reciprocity SM thumbnail logo and detailed information about them includes the name of the listing brokers.Listing broker has attempted to offer accurate data, but buyers are advised to confirm all items.© 2026 Regional Multiple Listing Service of Minnesota, Inc. All rights reserved.
and detailed information about them includes the name of the listing brokers.Listing broker has attempted to offer accurate data, but buyers are advised to confirm all items.© 2026 Regional Multiple Listing Service of Minnesota, Inc. All rights reserved.
Based on information submitted to the MLS GRID as of 8/28/2026 06:15. All data is obtained from various sources and may not have been verified by broker or MLS GRID. Supplied Open House Information is subject to change without notice. All information should be independently reviewed and verified for accuracy. Properties may or may not be listed by the office/agent presenting the information.

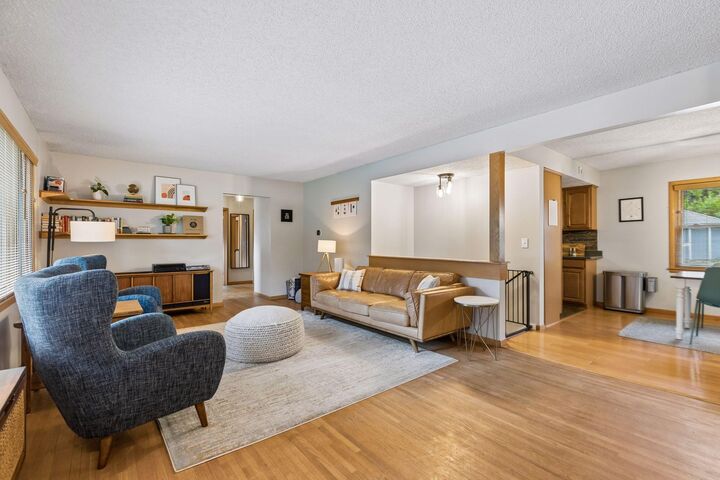
The kitchen is where you'll want to spend your time. An upgraded gas range and stainless steel appliances, including a newer dishwasher and a four-door French-door refrigerator, make cooking and gathering feel like less of a production and more of a pleasure. New main floor windows, installed in 2022, keep things bright, dressed with cordless shades in the bedrooms and wood blinds in the living and dining rooms for a finished, put-together feel. Outside, a paver patio added in 2024 extends your living space right into the backyard, perfect for coffee in the morning or dinner with friends once the weather turns. And the updates you can't see are just as important as the ones you can: a radon mitigation system installed in 2023, and a brand-new high-efficiency furnace and air conditioner with a smart thermostat, installed this January with a 10-year transferable warranty from Bloomington Heating & Air. That's peace of mind built right in. Add in the easy access to Nine Mile Creek trails and the shops and restaurants nearby, and you've got a home that's ready for whoever walks through the door next. Come see what settling in here could feel like.