
Listing Courtesy of:  NORTHSTAR MLS as distributed by MLS GRID / Listed By: Paige Gibson, Coldwell Banker Realty
 NORTHSTAR MLS as distributed by MLS GRID / Listed By: Paige Gibson, Coldwell Banker Realty
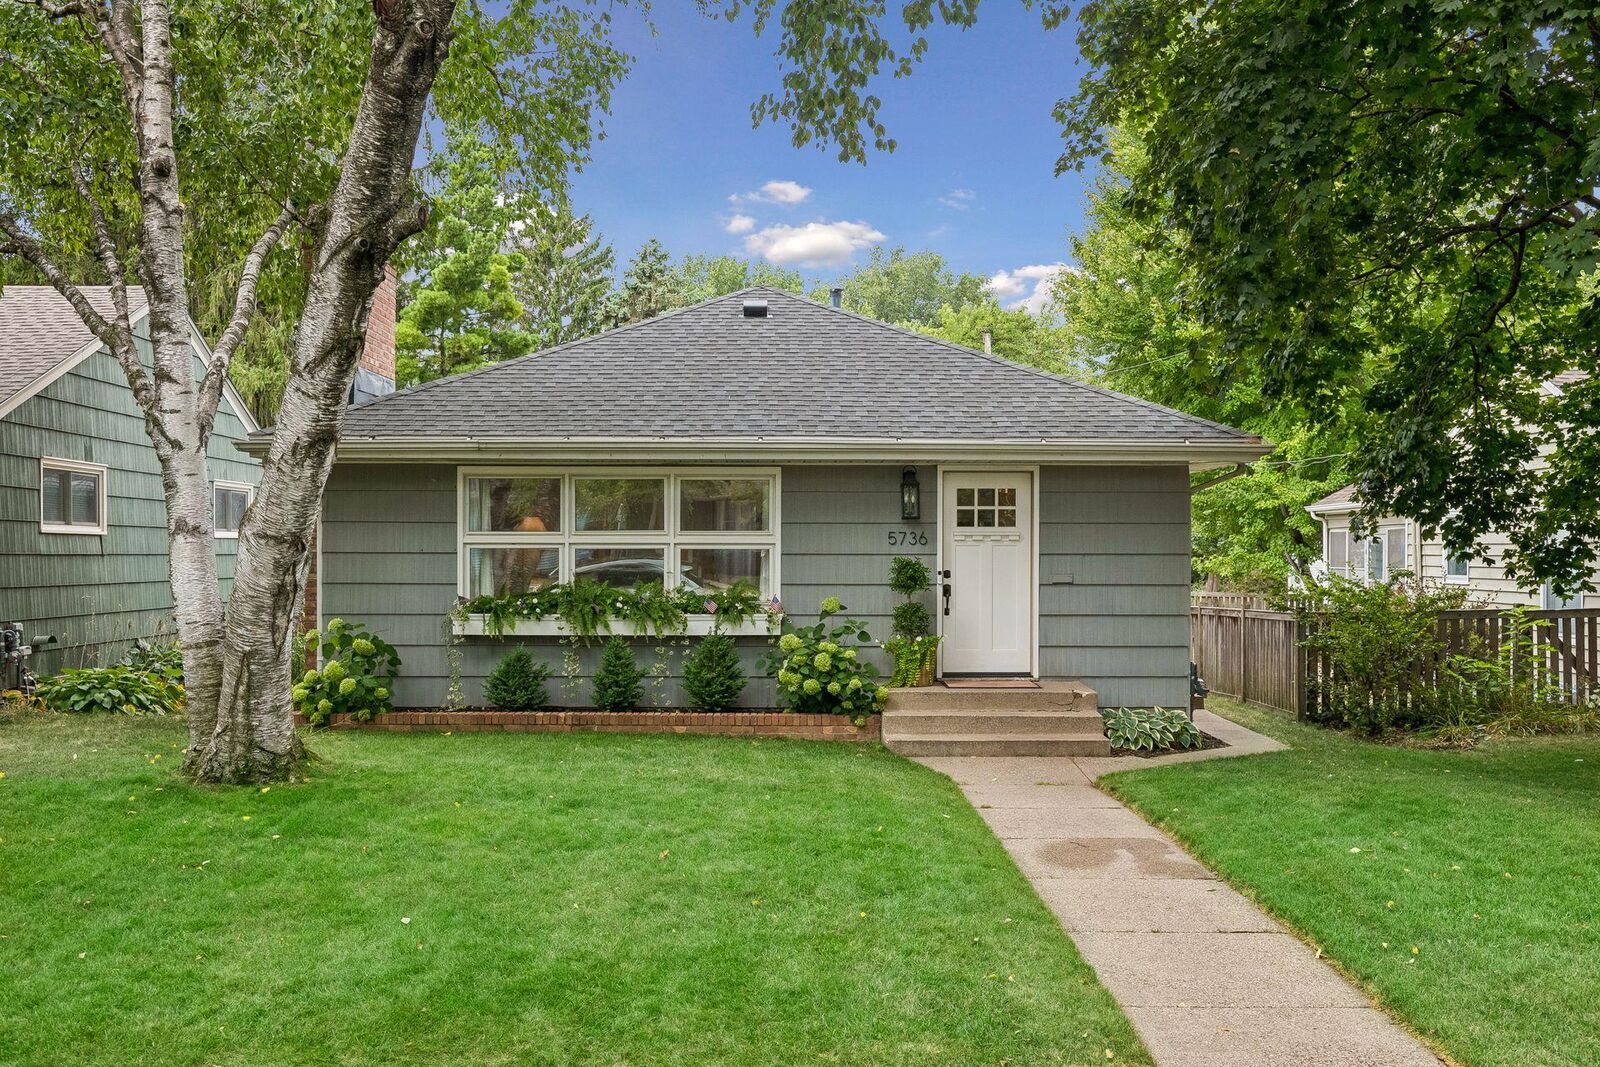
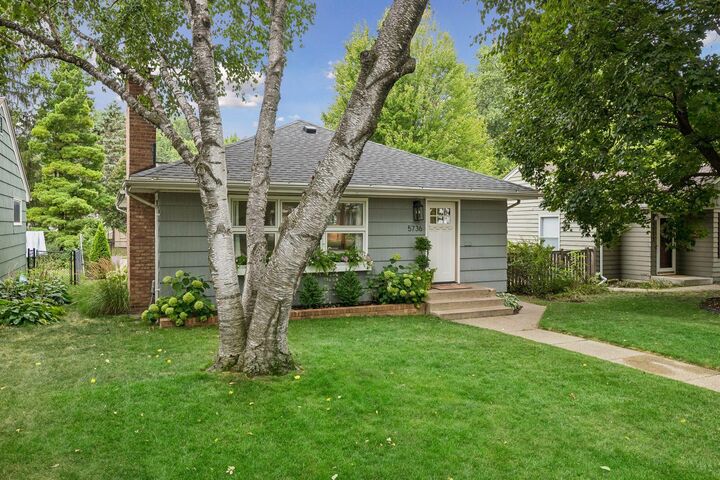
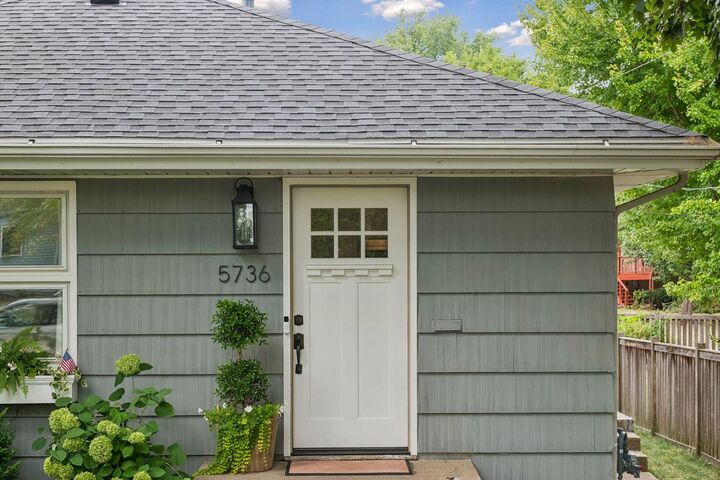
 5736 Sheridan Avenue S Minneapolis, MN 55410
Active (1 Days)
$450,000 (USD)
OPEN HOUSE TIMES
-
OPENSat, Aug 2910:00 am - 12 noon
Description
Step into 5736 Sheridan Avenue S and you'll feel it right away: this is a home with character that's been well cared for, in a neighborhood people don't tend to leave. Light pours across the main level, catching the hardwood floors and settling into a living room built around a classic fireplace, the kind of spot that makes you want to slow down. All three bedrooms live on the main level, so you get that easy, everyday layout without stairs getting in the way of daily life. The kitchen has been thoughtfully updated and the dining room gives you plenty of room to gather and entertain. Head downstairs and the finished lower level gives you more space to spread out, plus the kind of storage that keeps life organized instead of cluttered. Outside, a detached two-car garage handles the practical stuff, and the location does the rest. You're in Armatage, one of Southwest Minneapolis' most tight-knit neighborhoods, walkable to Armatage Park and its community center, and minutes from the shops and restaurants along Penn Avenue South. Lake Harriet isn't far either, if a lakeside walk is part of your weekend routine. This is a home that balances character with real, livable updates, and a neighborhood that tends to make people stay longer than they planned. Come see it for yourself.
MLS #:
7133656
7133656
Taxes
$6,109(2026)
$6,109(2026)
Lot Size
5,227 SQFT
5,227 SQFT
Type
Single-Family Home
Single-Family Home
Year Built
1956
1956
Style
One
One
School District
Minneapolis
Minneapolis
County
Hennepin County
Hennepin County
Listed By
Paige Gibson, Coldwell Banker Realty
Source
NORTHSTAR MLS
Last checked Aug 28 2026 at 5:31 AM GMT+0000
NORTHSTAR MLS
Last checked Aug 28 2026 at 5:31 AM GMT+0000
Bathroom Details
- Full Bathroom: 1
- 3/4 Bathroom: 1
Interior Features
- Range
- Microwave
- Refrigerator
- Washer
- Dryer
Subdivision
- Harriet Manor
Lot Information
- Tree Coverage - Medium
- Public Transit (W/In 6 Blks)
Property Features
- Fireplace: Living Room
- Fireplace: Wood Burning
- Fireplace: Family Room
- Fireplace: 2
Heating and Cooling
- Forced Air
- Central Air
Basement Information
- Full
- Storage Space
- Finished
- Daylight/Lookout Windows
- Block
Exterior Features
- Roof: Age 8 Years or Less
- Roof: Asphalt
Utility Information
- Sewer: City Sewer/Connected
- Fuel: Natural Gas
Parking
- Garage Door Opener
- Detached Garage
Stories
- 1
Living Area
- 1,564 sqft
Location
Disclaimer: The data relating to real estate for sale on this web site comes in part from the Broker Reciprocity SM Program of the Regional Multiple Listing Service of Minnesota, Inc. Real estate listings held by brokerage firms other than Minnesota Metro are marked with the Broker Reciprocity SM logo or the Broker Reciprocity SM thumbnail logo and detailed information about them includes the name of the listing brokers.Listing broker has attempted to offer accurate data, but buyers are advised to confirm all items.© 2026 Regional Multiple Listing Service of Minnesota, Inc. All rights reserved.
and detailed information about them includes the name of the listing brokers.Listing broker has attempted to offer accurate data, but buyers are advised to confirm all items.© 2026 Regional Multiple Listing Service of Minnesota, Inc. All rights reserved.
Based on information submitted to the MLS GRID as of 8/28/2026 05:31. All data is obtained from various sources and may not have been verified by broker or MLS GRID. Supplied Open House Information is subject to change without notice. All information should be independently reviewed and verified for accuracy. Properties may or may not be listed by the office/agent presenting the information.
